


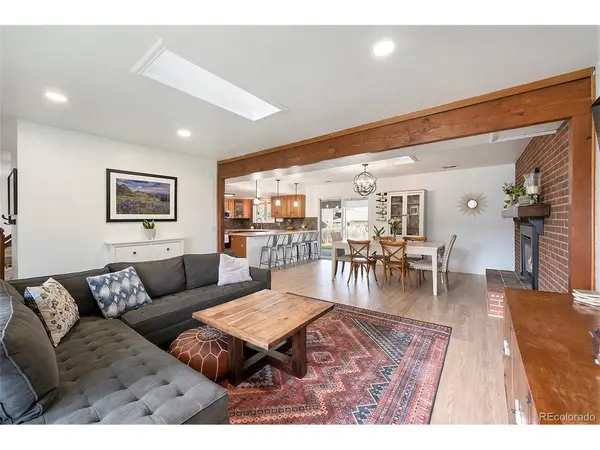


$635,000
$635,000
For more information regarding the value of a property, please contact us for a free consultation.
4 Beds
3 Baths
2,296 SqFt
SOLD DATE : 06/10/2025
Key Details
Sold Price $635,000
Property Type Single Family Home
Sub Type Single Family Residence
Listing Status Sold
Purchase Type For Sale
Square Footage 2,296 sqft
Subdivision Lake Arbor
MLS Listing ID IRE3132214
Sold Date 06/10/25
Bedrooms 4
Full Baths 2
Half Baths 1
HOA Fees $2/ann
HOA Y/N Yes
Year Built 1973
Annual Tax Amount $3,607
Tax Year 2024
Lot Size 9,147 Sqft
Acres 0.21
Property Sub-Type Single Family Residence
Source ires
Property Description
Tucked away on a quiet side street, this home offers both peace and unbeatable convenience. Inside, you'll find stylish new laminate flooring throughout and an open-concept layout perfect for modern living. The dining area features a cozy brick fireplace, and the spacious primary bedroom includes a wood-burning stove, a sitting nook, and an updated en-suite bath with a double vanity, walk-in shower, and heated floors for year-round comfort. Thoughtful upgrades include 31 solar panels, a new roof, newer kitchen appliances, updated light fixtures, and a washer and dryer ready for move-in ease. Step outside to a covered back patio with brick pavers, a cement pad with a water hookup for a future hot tub, and a large, private backyard ideal for relaxing or entertaining. The location is just as impressive: a short drive to Costco and a new Trader Joe's opening soon, a quick walk to Lake Arbor via car-free paths, just 0.5 miles from Downtown Westminster, and only 10 minutes to Old Town Arvada. Enjoy access to great restaurants, parks, a movie theater, a splash pad, and the US 36 bike path. You're also less than 5 minutes from US 36. The neighborhood also features a pool for summer fun. This home blends charm, comfort, and modern upgrades in one perfect package.
Location
State CO
County Jefferson
Community Lake Arbor
Area Metro Denver
Rooms
Family Room 1
Basement Crawl Space
Interior
Interior Features Open Floorplan, Pantry, Walk-In Closet(s), Central Vacuum
Heating Radiant
Cooling Central Air, Ceiling Fan(s)
Fireplaces Type Gas Log, Dining Room, One
Appliance Dishwasher, Refrigerator, Washer, Dryer, Microwave, Fire Alarm
Exterior
Garage Spaces 2.0
Fence Fenced
Community Features Pool
Utilities Available Natural Gas Available, Electricity Available, Cable Available
View Y/N No
Roof Type Composition
Porch Patio
Garage Yes
Building
Lot Description Sloping Lot, Gutters
Sewer Public Sewer
Water City
Level or Stories Two
Structure Type Frame,Brick,Vinyl Siding
New Construction false
Schools
Elementary Schools Little
Middle Schools Pomona
High Schools Jefferson Dist R-1
School District Jefferson Dist R-1
Others
Acceptable Financing Cash, Conventional, FHA, VA
Listing Terms Cash, Conventional, FHA, VA
Special Listing Condition Private Owner
Read Less Info
Want to know what your home might be worth? Contact us for a FREE valuation!

Our team is ready to help you sell your home for the highest possible price ASAP

"My job is to find and attract mastery-based agents to the office, protect the culture, and make sure everyone is happy! "