




$521,000
$539,000
3.3%For more information regarding the value of a property, please contact us for a free consultation.
3 Beds
3 Baths
3,779 SqFt
SOLD DATE : 06/18/2025
Key Details
Sold Price $521,000
Property Type Single Family Home
Sub Type Single Family Residence
Listing Status Sold
Purchase Type For Sale
Square Footage 3,779 sqft
Subdivision River Run
MLS Listing ID IRE5256130
Sold Date 06/18/25
Bedrooms 3
Full Baths 2
Half Baths 1
HOA Fees $39/mo
HOA Y/N Yes
Year Built 2005
Annual Tax Amount $4,153
Tax Year 2024
Lot Size 6,098 Sqft
Acres 0.14
Property Sub-Type Single Family Residence
Source ires
Property Description
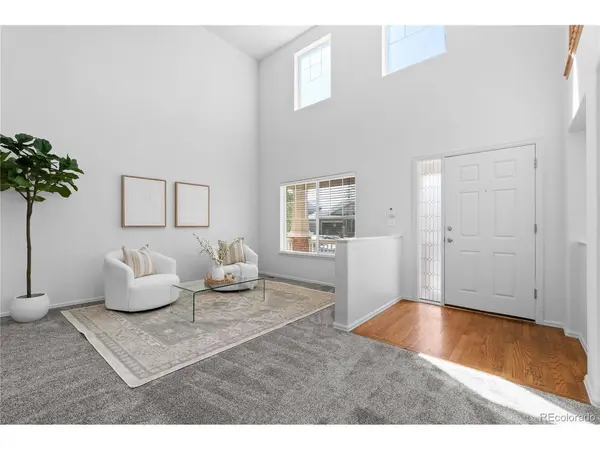
At no fault of the Seller's, this beautiful home is back on the market! Due to Buyer financing falling through, you can have a second chance at this amazing home! Welcome to this beautifully maintained 4-bedroom, 3-bathroom two-story home located in the highly sought-after River Run community. Offering a flexible floor plan, this home features a main floor bedroom-perfect for multigenerational living or easily converted into a private home office. You'll love the expansive kitchen featuring hardwood floors, ideal for hosting and entertaining, as well as the three distinct living areas: a welcoming front sitting room, a cozy family room with a fireplace at the back of the home, and a spacious upstairs loft offering even more room to relax or play. The full, unfinished basement presents a blank canvas for your dream expansion-add a theater room, home gym, or additional bedrooms. The fully fenced backyard provides space to unwind, garden, or let pets roam freely. This year, the roof and hot water heater were repaced! Conveniently located near Hwy 85 and 120th Ave, commuting and accessing nearby amenities is a breeze. All appliances are included-even the washer and dryer-making this home truly move-in ready.
Location
State CO
County Adams
Community River Run
Area Metro Denver
Direction Use your favorite Navigation app
Rooms
Family Room 1
Basement Full, Unfinished
Interior
Interior Features Walk-In Closet(s)
Heating Forced Air
Cooling Central Air
Fireplaces Type One
Appliance Double Oven, Dishwasher, Washer, Dryer, Microwave, Disposal, Fire Alarm
Exterior
Exterior Feature Tandem Garage
Parking Features Attached
Garage Spaces 3.0
Fence Fenced
Community Features Park, Trail(s)
Utilities Available Electricity Available, Cable Available
View Y/N No
Roof Type Composition
Porch Patio
Garage Yes
Building
Lot Description Paved, Gutters
Sewer Public Sewer
Water City
Level or Stories Two
Structure Type Frame
New Construction false
Schools
Elementary Schools Thimmig
Middle Schools Prairie View
High Schools Brighton Dist 27J
School District Brighton Dist 27J
Others
Acceptable Financing Cash, Conventional, FHA, VA, 1031 Exchange
Listing Terms Cash, Conventional, FHA, VA, 1031 Exchange
Special Listing Condition Private Owner
Read Less Info
Want to know what your home might be worth? Contact us for a FREE valuation!

Our team is ready to help you sell your home for the highest possible price ASAP

"My job is to find and attract mastery-based agents to the office, protect the culture, and make sure everyone is happy! "