




$900,000
$875,000
2.9%For more information regarding the value of a property, please contact us for a free consultation.
5 Beds
5 Baths
5,222 SqFt
SOLD DATE : 04/25/2025
Key Details
Sold Price $900,000
Property Type Single Family Home
Sub Type Single Family Residence
Listing Status Sold
Purchase Type For Sale
Square Footage 5,222 sqft
Subdivision Quail Valley
MLS Listing ID IRE4955015
Sold Date 04/25/25
Style In-Law Area
Bedrooms 5
Full Baths 3
Half Baths 1
Three Quarter Bath 1
HOA Fees $50/mo
HOA Y/N Yes
Year Built 2003
Annual Tax Amount $4,762
Tax Year 2024
Lot Size 0.300 Acres
Acres 0.3
Property Sub-Type Single Family Residence
Source ires
Property Description
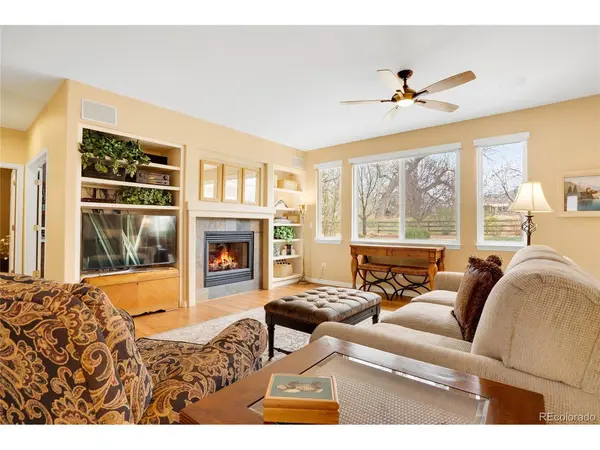
**IMPECCABLE PRIDE IN OWNERSHIP!** This extraordinary 5-bedroom, 5-bathroom home is a true gem, having been meticulously cared for by its original owners! Move right in and enjoy the peace of mind, knowing every detail has been thoughtfully maintained, including NEWER WINDOWS throughout the entire home! This stunning two-story home features a FINISHED BASEMENT, a sprawling backyard, and every detail designed for both comfort and style. The main level offers an open, airy floor plan, showcasing beautiful HARDWOOD FLOORS, vaulted ceilings, and a striking DOUBLE-SIDED FIREPLACE. A private office, two spacious living areas, and a dining area flow seamlessly into your dream kitchen. The over-sized eat-in island, GRANITE COUNTER-TOPS, stainless steel appliances, and breakfast alcove provide the perfect space for entertaining and daily living. You will be drawn outside to your 0.3-acre oasis-a LAVISH BACKYARD with a large patio, ideal for hosting or simply enjoying Colorado's beautiful outdoors. Upstairs, the owner's suite is a private retreat, with a vaulted ceiling, CUSTOM LUXURY PAINT, an over-sized walk-in closet, and a 5-piece SPA-LIKE BATHROOM. Additionally, the second level includes three generously-sized bedrooms, one with a private en-suite bathroom, and a large, open loft. The finished basement adds even more to this home, offering a bonus room, a fifth bedroom, a custom-tiled bathroom, and an additional kitchen-a RARE AND VALUABLE FEATURE for guests, multi-generational living, or entertaining. The finished and HEATED 4-CAR GARAGE offers ample storage space, a vacuum system, large workbench, storage cabinets, and easy access to the backyard. Set in a serene CUL-DE-SAC with breathtaking MOUNTAIN VIEWS and backing to open space, this home is within the Adams 12 Five Star School District and only minutes from Orchard Town Center and the Denver Outlets. A truly exceptional property that offers both luxury and functionality. **DON'T MISS THE CHANCE TO MAKE IT YOURS!**
Location
State CO
County Adams
Community Quail Valley
Area Metro Denver
Zoning SFR
Direction From I-25, take exit 226 for 144th Avenue. Take 144th Avenue east, towards Thornton. After about 1.4 miles, turn left (north) onto York Street. Take your second left (west) onto E 148th Ave, and at the round-about, stay right (north) to Vine St. At the stop sign, turn left (west) onto E 149th Ave. Take your first right (north) onto Race St. The property is the fourth home on the right-hand side.
Rooms
Family Room 1
Basement Full, Partially Finished, Built-In Radon, Radon Test Available
Interior
Interior Features Eat-in Kitchen, Cathedral Ceiling(s), Open Floorplan, Pantry, Bay or Bow Window, Walk-In Closet(s), Kitchen Island
Heating Forced Air
Cooling Central Air, Ceiling Fan(s)
Fireplaces Type Great Room, One
Appliance Self Cleaning Oven, Double Oven, Dishwasher, Refrigerator, Washer, Dryer, Microwave, Disposal, Fire Alarm
Exterior
Exterior Feature Sprinkler System, Heated Garage, Oversized Garage, Tandem Garage
Parking Features Attached
Garage Spaces 4.0
Fence Dog Run/Kennel
Community Features Playground, Park, Trail(s)
Utilities Available Electricity Available, Cable Available
View Y/N Yes
View Mountain(s), Plains View, City
Roof Type Composition
Porch Patio
Garage Yes
Building
Lot Description Cul-De-Sac, Deciduous Trees, Level, Abuts Public Open Space, Abuts Private Open Space, House Faces West, Paved, Gutters, Mineral Rights Excluded
Sewer Public Sewer
Water City
Architectural Style In-Law Area
Level or Stories Two
Structure Type Frame,Concrete
New Construction false
Schools
Elementary Schools Silver Creek
Middle Schools Rocky Top
High Schools Adams Co. Dist 12
School District Adams Co. Dist 12
Others
Acceptable Financing Cash, Conventional, FHA, VA
Listing Terms Cash, Conventional, FHA, VA
Special Listing Condition Private Owner
Read Less Info
Want to know what your home might be worth? Contact us for a FREE valuation!

Our team is ready to help you sell your home for the highest possible price ASAP

"My job is to find and attract mastery-based agents to the office, protect the culture, and make sure everyone is happy! "