


$865,000
$860,000
0.6%For more information regarding the value of a property, please contact us for a free consultation.
4 Beds
4 Baths
4,442 SqFt
SOLD DATE : 03/20/2025
Key Details
Sold Price $865,000
Property Type Single Family Home
Sub Type Single Family Residence
Listing Status Sold
Purchase Type For Sale
Square Footage 4,442 sqft
Subdivision North Hill
MLS Listing ID IRE2487714
Sold Date 03/20/25
Bedrooms 4
Full Baths 3
Half Baths 1
HOA Fees $164/mo
HOA Y/N Yes
Year Built 2022
Annual Tax Amount $8,102
Tax Year 2023
Lot Size 6,098 Sqft
Acres 0.14
Property Sub-Type Single Family Residence
Source ires
Property Description
Nestled in the highly sought-after North Hill neighborhood, this 2022-built, 4-bedroom, 4-bathroom Toll Brothers home is where modern elegance meets everyday comfort. From the moment you step inside, you're welcomed by a spacious foyer that leads into the open-concept great room, where a stylish fireplace creates a warm, inviting space. A soaring two-story ceiling and extra-wide cable-rail staircase add to the home's elevated feel. Natural light floods the great room, flowing seamlessly into the kitchen and dining areas-perfect for entertaining.
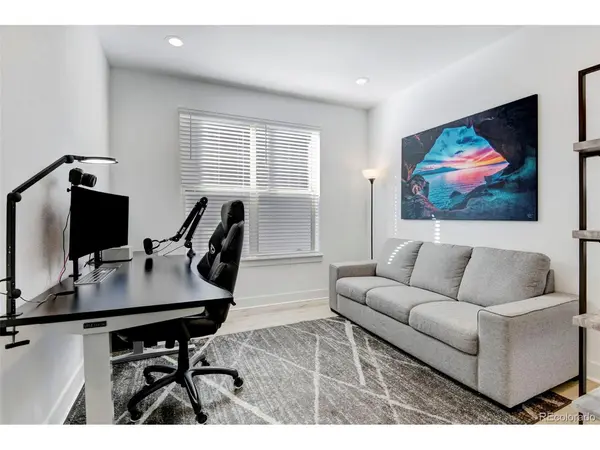
The gourmet kitchen features shaker-style white cabinetry with bold black hardware, quartz countertops with elegant gray veining, a large center island with seating, a gas cooktop, a stainless steel apron-front sink, and a built-in microwave. Just off the main living space, a private office with a frosted glass door offers the perfect work-from-home setup.
Upstairs, the primary suite is a true retreat, complete with tall ceilings, an oversized walk-in closet, and a spa-like bathroom featuring a soaking tub, frameless glass-enclosed shower, dual-sink vanity, and elegant tile work. Three additional bedrooms offer spacious closets and plenty of natural light.
Step outside to a beautifully landscaped backyard featuring a built-in fire pit, turf, a stepping stone pathway, and underlit stairs for a touch of evening ambiance. A drip irrigation system ensures easy maintenance, while the large covered patio is perfect for enjoying Colorado's four-season lifestyle.
The unfinished basement offers a blank canvas for future customization-whether you're envisioning extra living space, a home theater, or a gym, the possibilities are endless.
Located in a vibrant, family-friendly neighborhood, this home offers walkability to the clubhouse, pool, park, and open spaces. Move-in ready with high-end finishes, this one is not to be missed-schedule your showing today!
Location
State CO
County Adams
Community North Hill
Area Metro Denver
Rooms
Basement Unfinished, Built-In Radon, Sump Pump
Interior
Interior Features Eat-in Kitchen, Cathedral Ceiling(s), Open Floorplan, Pantry, Walk-In Closet(s), Jack & Jill Bathroom, Kitchen Island
Heating Forced Air, Humidity Control
Cooling Central Air, Ceiling Fan(s)
Fireplaces Type Gas, Living Room, One
Appliance Dishwasher, Refrigerator, Washer, Dryer, Microwave, Freezer, Disposal, Fire Alarm
Exterior
Exterior Feature Sprinkler System
Parking Features Attached
Garage Spaces 3.0
Fence Fenced
Community Features Clubhouse, Pool
Utilities Available Natural Gas Available, Electricity Available, Cable Available
View Y/N No
Roof Type Composition
Porch Patio
Garage Yes
Building
Lot Description Level, House Faces North, Paved, Gutters
Sewer Public Sewer
Water City
Level or Stories Two
Structure Type Frame,Stone,Vinyl Siding,Concrete
New Construction false
Schools
Elementary Schools West Ridge
Middle Schools Roger Quist
High Schools Brighton Dist 27J
School District Brighton Dist 27J
Others
Acceptable Financing Cash, Conventional, FHA, VA
Listing Terms Cash, Conventional, FHA, VA
Special Listing Condition Private Owner
Read Less Info
Want to know what your home might be worth? Contact us for a FREE valuation!

Our team is ready to help you sell your home for the highest possible price ASAP

"My job is to find and attract mastery-based agents to the office, protect the culture, and make sure everyone is happy! "