


$1,075,000
$1,075,000
For more information regarding the value of a property, please contact us for a free consultation.
5 Beds
5 Baths
4,370 SqFt
SOLD DATE : 10/10/2023
Key Details
Sold Price $1,075,000
Property Type Multi-Family
Sub Type Duplex
Listing Status Sold
Purchase Type For Sale
Square Footage 4,370 sqft
Subdivision Hillside Cottages
MLS Listing ID IRE5490965
Sold Date 10/10/23
Style In-Law Area,Contemporary
Bedrooms 5
Full Baths 1
Half Baths 1
Three Quarter Bath 3
HOA Fees $200/mo
HOA Y/N Yes
Year Built 2019
Annual Tax Amount $6,222
Tax Year 2022
Lot Size 5,227 Sqft
Acres 0.12
Property Sub-Type Duplex
Source ires
Property Description
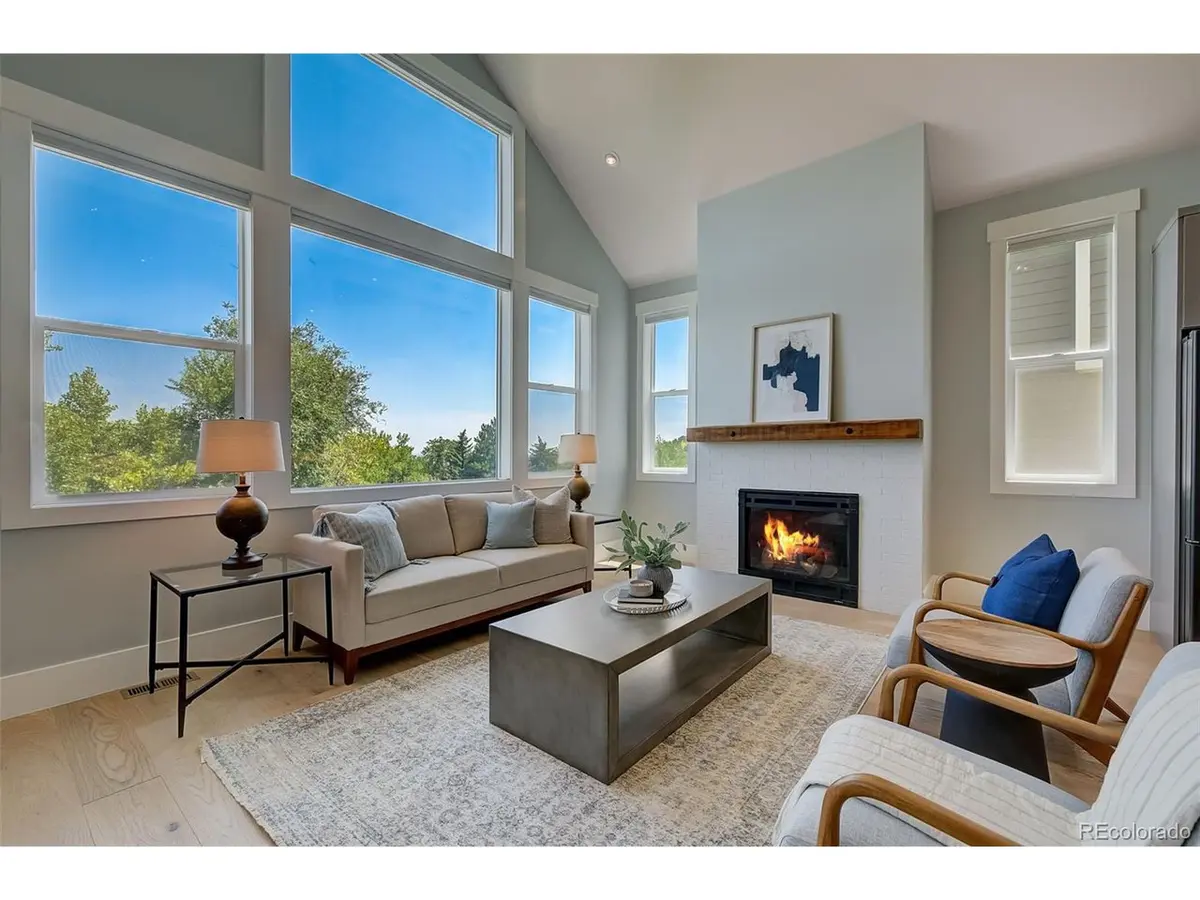
Welcome to this exquisite custom home; the epitome of luxury living! The current owner has meticulously maintained and updated this stunning property with fresh paint, high-end carpeting and so much more. Experience life in central Arvada's sought-after Hillside Cottages, surrounded by charming mid-century homes in the established Scenic Heights neighborhood. This home is move-in ready for your selective buyer. You'll be captivated by the clean lines & impeccable attention to detail throughout. The wide plank hardwood floors exude elegance, complemented by soaring vaulted ceilings creating an airy atmosphere. Abundant windows flood the home w/ natural light, bringing outdoors in & making each room feel inviting & bright. The chef's kitchen is equipped with GE Cafe appliances & a large island. Appliances come with an extended warranty & maintenance program. The open layout connects kitchen, great room & dining room, providing the perfect setting for hosting gatherings & entertaining guests. Enjoy the sunrise from the covered deck & peeks of Denver's skyline from the 3rd floor. Main floor boasts a luxurious primary suite, a serene sanctuary to retire to at the end of each day. Convenience is maximized with built-in entryway storage & a custom wall of bookshelves in the adjacent office space. Downstairs, the spacious lower level walk-out offers endless possibilities. A huge storage room can be built out as flex room or gym! Butcher block bar, complete w/mini fridge, built-in keg tap, & dishwasher, will be the focal point of many unforgettable gatherings. This space can be closed off as its own unit, w/ private entrance! Generous living space & ample storage abound on this lower level w/ 2 additional bedrooms & a full bath. Outside, the fenced backyard provides a private retreat to enjoy outdoor activities or soak in the sunshine. This immaculate home is ready for the discerning buyer!
Location
State CO
County Jefferson
Community Hillside Cottages
Area Metro Denver
Direction Head north on Wadsworth Blvd toward W 67th Ave. Turn left onto W 68th Ave. Turn right onto Brentwood St. Turn left at the 1st cross street onto W 69th Ave. Turn left onto Brentwood Ct. Home will be on the left
Rooms
Basement Partially Finished, Walk-Out Access, Built-In Radon
Interior
Interior Features Eat-in Kitchen, Cathedral Ceiling(s), Open Floorplan, Pantry, Walk-In Closet(s), Wet Bar, Kitchen Island
Heating Forced Air, Hot Water, Humidity Control
Cooling Central Air, Wall/Window Unit(s)
Fireplaces Type Gas, Gas Log, Living Room, One
Appliance Dishwasher, Refrigerator, Washer, Dryer, Microwave, Disposal, Fire Alarm
Exterior
Exterior Feature Balcony
Parking Features Attached
Garage Spaces 2.0
Fence Partial
Community Features Trail(s)
Utilities Available Natural Gas Available
View Y/N No
Roof Type Composition
Porch Patio, Deck
Garage Yes
Building
Lot Description Cul-De-Sac
Sewer Public Sewer
Water City
Architectural Style In-Law Area, Contemporary
Level or Stories Three Or More
Structure Type Frame,Brick,Wood Siding,Concrete
New Construction false
Schools
Elementary Schools Warder
Middle Schools North Arvada
High Schools Jefferson Dist R-1
School District Jefferson Dist R-1
Others
HOA Fee Include Trash,Snow Removal
Acceptable Financing Cash, Conventional, FHA, VA
Listing Terms Cash, Conventional, FHA, VA
Special Listing Condition Private Owner
Read Less Info
Want to know what your home might be worth? Contact us for a FREE valuation!

Our team is ready to help you sell your home for the highest possible price ASAP

"My job is to find and attract mastery-based agents to the office, protect the culture, and make sure everyone is happy! "