



$650,000
$629,900
3.2%For more information regarding the value of a property, please contact us for a free consultation.
3 Beds
4 Baths
3,201 SqFt
SOLD DATE : 05/03/2024
Key Details
Sold Price $650,000
Property Type Single Family Home
Sub Type Single Family Residence
Listing Status Sold
Purchase Type For Sale
Square Footage 3,201 sqft
Subdivision Sterling Hills
MLS Listing ID IRE6571578
Sold Date 05/03/24
Bedrooms 3
Full Baths 2
Half Baths 1
Three Quarter Bath 1
HOA Y/N No
Year Built 2001
Annual Tax Amount $4,459
Tax Year 2022
Lot Size 7,405 Sqft
Acres 0.17
Property Sub-Type Single Family Residence
Source ires
Property Description
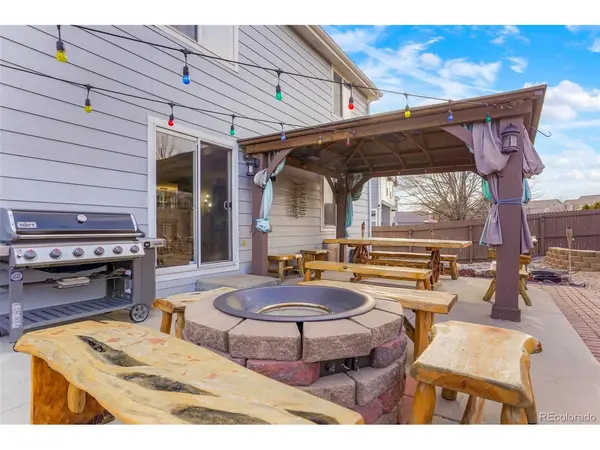
A Stunning 3,000+ sq. ft. (+ 3 Car Garage) Remodeled Home combines spaciousness & practicality, creating the perfect family home | Homeowner is a contractor, so every little detail has been lovely updated and upgraded | Generously sized bedrooms and four beautiful baths, this property ensures comfortable living for the entire family | The heart of the home is the main level, with its flowing open floor plan. This plan encompasses a large dining area, a welcoming living room, and an expansive great room | Bright, open, well-equipped kitchen, illuminated by natural lighting, provides a cozy and welcoming setting | The basement-level features hardwood floors, a three-quarter bathroom, and a space adaptable for a home gym or the ultimate home theater experience | Has an overside backyard featuring an extra-large concrete patio perfect for summer gatherings and celebrations. Surrounded by lovely landscaping and mature trees, this space is perfect for entertaining. | Enjoy the unparalleled convenience with proximity to Buckley Space Force Base (8-min drive), E-470 (5-min drive), Denver International Airport (23-min drive), Denver Tech Center (19-min drive), and Cherry Creek State Park (20-min drive). | Life in this home means being surrounded by shopping, dining, parks, and walking trails that cater to all your lifestyle demands. Ideal for Families and Commuters. Whether you're a first-time buyer, a growing family, or an outdoor enthusiast, this breathtaking property checks all the boxes. Don't miss out on making this house your new home-schedule a viewing today and step closer to living your dream.
Location
State CO
County Arapahoe
Community Sterling Hills
Area Metro Denver
Zoning PCZD
Direction GPS is Correct, use smart device
Rooms
Basement Partially Finished
Interior
Interior Features Eat-in Kitchen, Jack & Jill Bathroom, Kitchen Island
Heating Forced Air
Cooling Central Air, Ceiling Fan(s)
Appliance Dishwasher, Microwave, Fire Alarm
Exterior
Parking Features Attached
Garage Spaces 3.0
Fence Fenced
Utilities Available Natural Gas Available, Electricity Available, Cable Available
View Y/N No
Roof Type Composition
Porch Patio
Garage Yes
Building
Lot Description Level, Outbuildings, Paved, Gutters
Sewer Public Sewer
Water City
Level or Stories Two
Structure Type Frame,Brick,Wood Siding
New Construction false
Schools
Elementary Schools Side Creek
Middle Schools Mrachek
High Schools Adams-Arapahoe 28J
School District Adams-Arapahoe 28J
Others
Acceptable Financing Cash, Conventional, FHA, VA
Listing Terms Cash, Conventional, FHA, VA
Special Listing Condition Private Owner
Read Less Info
Want to know what your home might be worth? Contact us for a FREE valuation!

Our team is ready to help you sell your home for the highest possible price ASAP

"My job is to find and attract mastery-based agents to the office, protect the culture, and make sure everyone is happy! "