




$585,000
$575,000
1.7%For more information regarding the value of a property, please contact us for a free consultation.
4 Beds
3 Baths
1,824 SqFt
SOLD DATE : 04/30/2024
Key Details
Sold Price $585,000
Property Type Single Family Home
Sub Type Single Family Residence
Listing Status Sold
Purchase Type For Sale
Square Footage 1,824 sqft
Subdivision Woodland Valley
MLS Listing ID IRE8848065
Sold Date 04/30/24
Bedrooms 4
Full Baths 1
Three Quarter Bath 2
HOA Y/N No
Year Built 1971
Annual Tax Amount $2,956
Tax Year 2023
Lot Size 10,018 Sqft
Acres 0.23
Property Sub-Type Single Family Residence
Source ires
Property Description
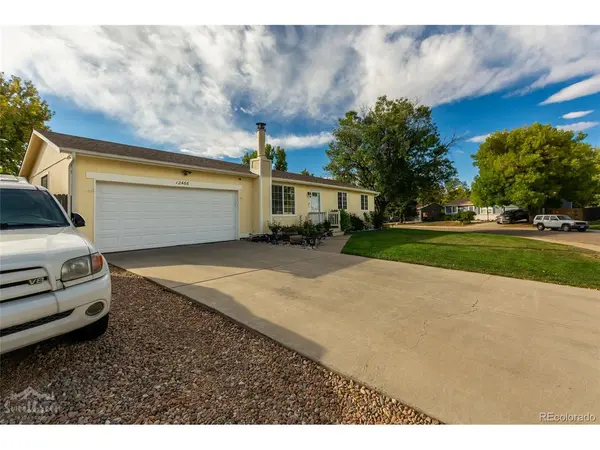
This charming ranch-style home, nestled in Northwest Arvada, offers a blend of style, comfort, and practicality. Situated in a tranquil horseshoe cul-de-sac with no HOA it provides a serene living environment. The interior of the house has undergone a significant transformation in the last couple of years; with a new furnace, A/C, refrigerator, microwave and window blinds in 2023, a new stove in 2022, and a new hot water heater was installed in 2021, ensuring modern efficiency and reliability. Additionally, newer carpet was installed throughout the house and new flooring in the kitchen and bathrooms, enhancing both comfort and aesthetics. Inside, you'll find a bright and airy living room, perfect for relaxation or entertaining guests. The stylishly updated kitchen features stainless steel appliances, offering both functionality and sophistication. The bathrooms have also been renovated, adding a touch of luxury to everyday living. Additionally, there's a finished basement providing ample space for recreation, whether it's for movie nights, a home gym, or hosting visitors. The interior and exterior have been freshly painted, adding a crisp, clean look to the home's appearance. Whether you're relaxing in the bright and airy living room, enjoying the stylishly updated kitchen, or entertaining guests in the finished basement, you'll appreciate the blend of style and practicality this home offers. Furthermore, the property's exterior, including RV parking, two Storage Sheds and an oversized garage with a handy work area, remains as valuable amenities for outdoor enthusiasts and DIY enthusiasts alike. With these recent updates, this home continues to provide a comfortable and inviting living space, perfect for those seeking a peaceful retreat in a well-maintained neighborhood. Schedule your showing today!!!
Location
State CO
County Jefferson
Community Woodland Valley
Area Metro Denver
Rooms
Family Room 1
Basement Full, Partially Finished
Interior
Heating Forced Air
Cooling Central Air, Ceiling Fan(s)
Fireplaces Type Family Room, Basement, One
Appliance Self Cleaning Oven, Dishwasher, Refrigerator, Microwave, Fire Alarm
Exterior
Exterior Feature Sprinkler System, Oversized Garage
Parking Features Attached
Garage Spaces 2.0
Fence Partial
Community Features Fitness Center
View Y/N No
Roof Type Composition
Porch Patio
Garage Yes
Building
Lot Description Corner Lot, Outbuildings, House Faces North, Paved
Sewer Public Sewer
Water City
Level or Stories One
Structure Type Wood Siding
New Construction false
Schools
Elementary Schools Stott
Middle Schools Oberon
High Schools Jefferson Dist R-1
School District Jefferson Dist R-1
Others
Acceptable Financing Cash, Conventional, FHA, VA
Listing Terms Cash, Conventional, FHA, VA
Special Listing Condition Private Owner
Read Less Info
Want to know what your home might be worth? Contact us for a FREE valuation!

Our team is ready to help you sell your home for the highest possible price ASAP

"My job is to find and attract mastery-based agents to the office, protect the culture, and make sure everyone is happy! "