




$781,500
$749,990
4.2%For more information regarding the value of a property, please contact us for a free consultation.
4 Beds
3 Baths
3,892 SqFt
SOLD DATE : 12/13/2023
Key Details
Sold Price $781,500
Property Type Single Family Home
Listing Status Sold
Purchase Type For Sale
Square Footage 3,892 sqft
Subdivision The Village At Harmony Park
MLS Listing ID IRE3420639
Sold Date 12/13/23
Style Contemporary
Bedrooms 4
Full Baths 2
Half Baths 1
HOA Fees $99/mo
HOA Y/N Yes
Year Built 2002
Annual Tax Amount $3,764
Tax Year 2022
Lot Size 0.300 Acres
Acres 0.3
Source ires
Property Description
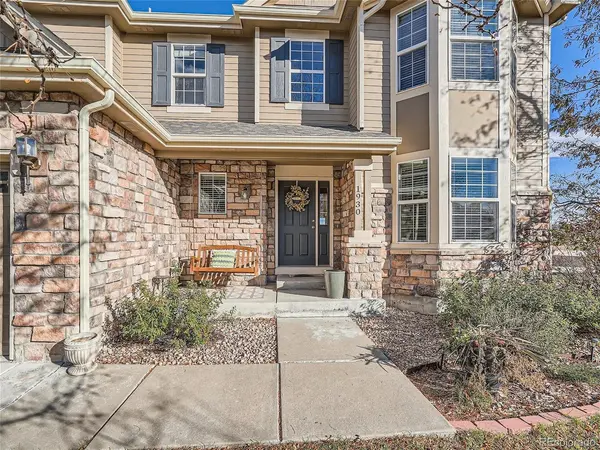
**!AVAILABLE! MOVE-IN READY**One of a kind!! Welcome Home. Must see this fabulous 2-story, single-family home. It may just be the best lot in the area! So many options with 4 bedrooms + 3 bath excellently designed floor plan. Covered front porch welcomes you to the main level, which has formal Study/Den/Office with a bay window. Home includes a front Living/Sitting Room, a formal Dining Room And a 20X16 Family Room with Vaulted Ceilings and Gas Fireplace. Large Kitchen with tons of Beautiful white cabinets, Quartz Countertops, All stainless-steel appliances, large Center Island with additional storage and seating and a spacious Pantry! Upper level has 4 Bedrooms, including the Primary Suite, which features a private 5-piece bathroom and large walk-in closet. Entertain on this corner lot that gives you plenty of privacy in the professionally landscaped backyard, garden, fully fenced backing to open space on a peaceful cul-de-sac! Recent upgrades include NEW carpet, New paint, NEW LVP Flooring, newer Kitchen Cabinets and Quartz Counter Tops New refrigerator, all Appliances Included! Easy walk to Big Dry Creek Open Space, dog parks, trails, community pool clubhouse and restaurants! View Today! Call now to schedule your private showing!
Location
State CO
County Adams
Community The Village At Harmony Park
Area Metro Denver
Direction GPS/ See Google Maps/Waze
Rooms
Family Room 1
Basement Unfinished, Slab
Interior
Interior Features Eat-in Kitchen, Cathedral Ceiling(s), Pantry, Bay or Bow Window, Kitchen Island
Heating Forced Air
Cooling Central Air
Fireplaces Type Family Room, One
Appliance Dishwasher, Refrigerator, Washer, Dryer, Microwave, Disposal
Exterior
Garage Spaces 2.0
Fence Fenced
Community Features Clubhouse, Pool, Playground, Park
Utilities Available Electricity Available, Cable Available
View Y/N No
Roof Type Composition
Porch Patio
Garage Yes
Building
Lot Description Cul-De-Sac, Corner Lot, Abuts Public Open Space, Paved
Sewer Public Sewer
Water City
Architectural Style Contemporary
Level or Stories Two
Structure Type Frame,Stone,Wood Siding
New Construction false
Schools
Elementary Schools Arapahoe Ridge
Middle Schools Silver Hills
High Schools Adams Co. Dist 12
School District Adams Co. Dist 12
Others
HOA Fee Include Trash
Acceptable Financing Cash, Conventional, FHA
Listing Terms Cash, Conventional, FHA
Special Listing Condition Private Owner
Read Less Info
Want to know what your home might be worth? Contact us for a FREE valuation!

Our team is ready to help you sell your home for the highest possible price ASAP

"My job is to find and attract mastery-based agents to the office, protect the culture, and make sure everyone is happy! "