

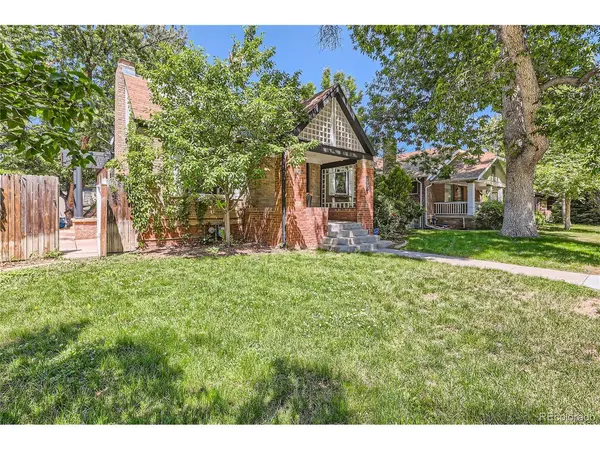


$995,000
$995,000
For more information regarding the value of a property, please contact us for a free consultation.
5 Beds
3 Baths
2,560 SqFt
SOLD DATE : 08/13/2024
Key Details
Sold Price $995,000
Property Type Single Family Home
Sub Type Single Family Residence
Listing Status Sold
Purchase Type For Sale
Square Footage 2,560 sqft
Subdivision Bonnie Brae
MLS Listing ID IRE6578164
Sold Date 08/13/24
Style A-Frame
Bedrooms 5
Full Baths 2
Three Quarter Bath 1
HOA Y/N No
Year Built 1927
Annual Tax Amount $3,366
Tax Year 2022
Lot Size 6,098 Sqft
Acres 0.14
Property Sub-Type Single Family Residence
Source ires
Property Description
This Bonnie Brea Beauty is just steps away from the famous Bonnie Brea Ice Cream Shop. The oversized driveway with an electric gate opens up to a custom built out door entertainment area or can be used as a 2 car cover parking. The long driveway leads to the outdoor covered garage, it even has detached one car garage. In the private oasis in back you have an additional out door patio and eating area for some summer fun entertainment. As you walk into the front of the home enjoy the amazing Vaulted Ceilings and open floorpan. This home has so much space and is perfect for any entertainment. The master bedroom has an attached master 5 piece bathroom with a free standing shower with 6 shower heads and the rainfall shower head. The beautiful surrounding with the stand alone bath tub makes you feel as if you have your own spa. Upstairs also hosts an additional main floor bedroom as well as an additional bathroom.
Downstairs is a nice cozy family room with an additional 3 bedrooms and even a Steam shower in the bathroom.
This is a beautifully updated home in one of Colorados most sought after communities.
Location
State CO
County Denver
Community Bonnie Brae
Area Metro Denver
Zoning U-SU-C
Rooms
Family Room 1
Basement Full, Partially Finished, Slab
Interior
Interior Features Eat-in Kitchen, Cathedral Ceiling(s), Open Floorplan, Walk-In Closet(s), Skylights, Steam Shower
Heating Forced Air
Cooling Wall/Window Unit(s), Ceiling Fan(s)
Fireplaces Type Family Room, One
Appliance Dishwasher, Refrigerator, Microwave, Disposal
Exterior
Exterior Feature Balcony
Parking Features Detached
Garage Spaces 1.0
View Y/N No
Roof Type Composition
Porch Patio
Garage Yes
Building
Lot Description Level
Sewer Public Sewer
Architectural Style A-Frame
Level or Stories One
Structure Type Frame,Brick
New Construction false
Schools
Elementary Schools Steele
Middle Schools Merrill
High Schools Denver District 1
School District Denver District 1
Others
Acceptable Financing Cash, Conventional, FHA, VA
Listing Terms Cash, Conventional, FHA, VA
Read Less Info
Want to know what your home might be worth? Contact us for a FREE valuation!

Our team is ready to help you sell your home for the highest possible price ASAP

"My job is to find and attract mastery-based agents to the office, protect the culture, and make sure everyone is happy! "