


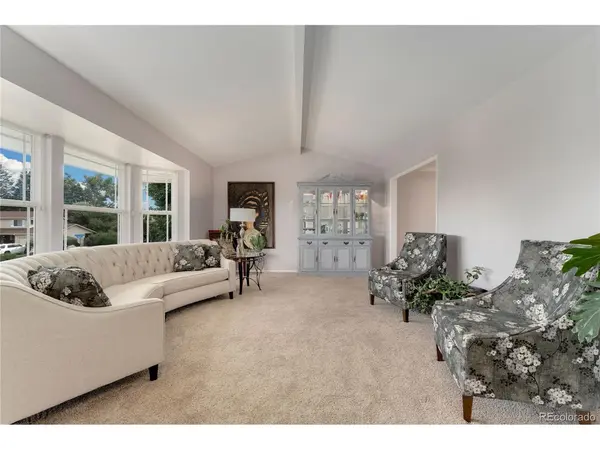


$799,000
$799,000
For more information regarding the value of a property, please contact us for a free consultation.
3 Beds
3 Baths
2,819 SqFt
SOLD DATE : 11/21/2023
Key Details
Sold Price $799,000
Property Type Single Family Home
Sub Type Single Family Residence
Listing Status Sold
Purchase Type For Sale
Square Footage 2,819 sqft
Subdivision Glennon Heights
MLS Listing ID IRE5251194
Sold Date 11/21/23
Bedrooms 3
Full Baths 1
Three Quarter Bath 2
HOA Y/N No
Year Built 1983
Annual Tax Amount $3,323
Tax Year 2022
Lot Size 10,018 Sqft
Acres 0.23
Property Sub-Type Single Family Residence
Source ires
Property Description
Rare, fully renovated Glennon Heights home on a large corner lot awaits the discerning buyer! The charm of this brick beauty is evident from the moment you pull in the drive. The custom terraced landscaping and covered front porch welcomes you into this beautiful home. The large foyer offers a warm transition into the front living and dining area, with room for large gatherings, yet offers a cozy spot for intimate dinners or curling up with a book. The spacious kitchen features white wood cabinetry, granite counters & oak hardwoods. From the main floor, make your way downstairs to the inviting family room that features stunning hickory flooring & a wood-burning stove nestled into the unique brick arch wall. This level also features a large laundry room with built in cabinetry and a 3/4 bath. Make your way upstairs from the main level and you'll find the primary suite, an additional hall bath and 2 more bedrooms. The primary bathroom is an award winner! Featured in Luxe Interiors & Design, this 2013 NKBA winner was flawlessly executed with a custom vanity, designer marble, custom 1/2 inch glass shower door & quality finishes. Make your way down to the Basement Rec Room, which could also be a 4th bedroom, with top-quality Armstrong laminate flooring, built-in cabinetry and a large closet. There's also a spacious unfinished storage room that could be finished as a workout room, additional bedroom, or added bath. This wonderful home is a short walk to Addenbrooke Park & close to shopping & dining at nearby Belmar & Colorado Mills. Easy access to I-70, Red Rocks, the mountains & downtown!
Location
State CO
County Jefferson
Community Glennon Heights
Area Metro Denver
Direction Head south on CO-391 S/Kipling St. Turn right onto W Exposition Ave. Turn right onto S Miller St Destination will be on the left.
Rooms
Family Room 1
Basement Partially Finished, Sump Pump
Interior
Interior Features Eat-in Kitchen, Cathedral Ceiling(s), Pantry, Bay or Bow Window, Skylights
Heating Forced Air, Wood Stove, Humidity Control
Cooling Central Air, Ceiling Fan(s)
Fireplaces Type Family Room, One
Appliance Double Oven, Dishwasher, Refrigerator, Washer, Dryer, Microwave, Disposal, Fire Alarm
Exterior
Exterior Feature Sprinkler System
Parking Features Attached
Garage Spaces 2.0
Fence Fenced, Dog Run/Kennel
Utilities Available Electricity Available, Cable Available
View Y/N No
Roof Type Composition
Porch Patio, Deck
Garage Yes
Building
Lot Description Corner Lot, Gutters
Sewer Public Sewer
Water City
Level or Stories Bi-Level
Structure Type Frame
New Construction false
Schools
Elementary Schools Belmar
Middle Schools Creighton
High Schools Jefferson Dist R-1
School District Jefferson Dist R-1
Others
Acceptable Financing Cash, Conventional, FHA, VA
Listing Terms Cash, Conventional, FHA, VA
Special Listing Condition Private Owner
Read Less Info
Want to know what your home might be worth? Contact us for a FREE valuation!

Our team is ready to help you sell your home for the highest possible price ASAP

"My job is to find and attract mastery-based agents to the office, protect the culture, and make sure everyone is happy! "