



$603,000
$610,000
1.1%For more information regarding the value of a property, please contact us for a free consultation.
3 Beds
3 Baths
3,037 SqFt
SOLD DATE : 09/15/2023
Key Details
Sold Price $603,000
Property Type Single Family Home
Sub Type Single Family Residence
Listing Status Sold
Purchase Type For Sale
Square Footage 3,037 sqft
Subdivision Crofton Park
MLS Listing ID IRE7659918
Sold Date 09/15/23
Bedrooms 3
Full Baths 2
Half Baths 1
HOA Fees $130/mo
HOA Y/N Yes
Year Built 2004
Annual Tax Amount $3,625
Tax Year 2022
Lot Size 6,969 Sqft
Acres 0.16
Property Sub-Type Single Family Residence
Source ires
Property Description
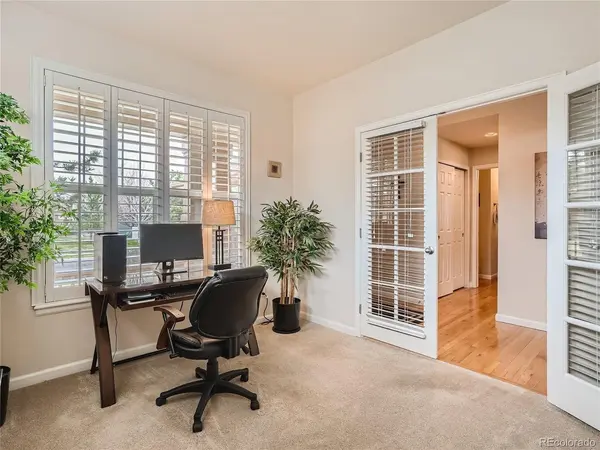
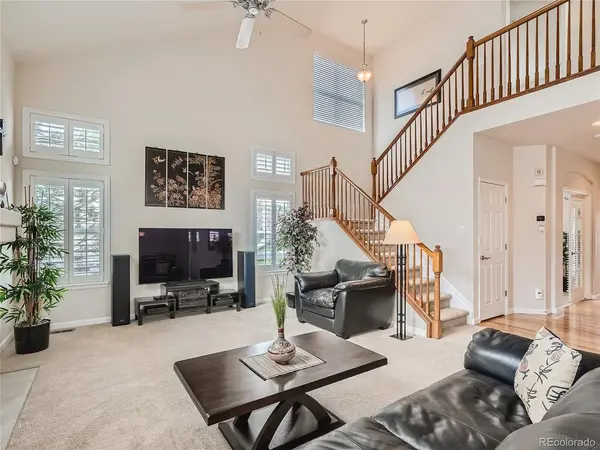
Welcome home to this stunning floor plan that is perfect for entertaining. The main floor presents a warm, welcoming ambiance with its blend of hardwood flooring and carpet throughout. The two-story family room creates a beautiful space for gathering with friends and family. The Chef's kitchen features Corian countertops, 42'' maple cabinets, stainless steel appliances, tile backsplash, center island, butler's pantry and recessed lighting. The main floor also features a private office (could be converted into 3rd bedroom), half bath and laundry room. The upper level primary suite with double door entry and security pad has a 5 piece bathroom with tile floors and counter tops, jet tub, shower with seat, dual sinks and vanities. The secondary bedroom has its own full bathroom with linen closet. Fully insulated unfinished basement is ready for you to finish! Composite deck in small fully fenced backyard. Other noteworthy items include plantation shutters, gas fireplace, newer exterior paint (2022), new roof (2022), newer furnace & A/C (both in 2021). This home is near walking/bike trails, neighborhood parks and rec center. You will enjoy all the nearby shopping and dining options - just minutes away from home. This is a lovely neighborhood that reflects your active Colorado lifestyle.
Location
State CO
County Broomfield
Community Crofton Park
Area Broomfield
Zoning PUD
Direction I-25 to 120th Ave, West to Lowell Blvd, North to 125th Circle, East to 126th Dr, East to first house on your right.
Rooms
Family Room 1
Basement Unfinished, Sump Pump
Interior
Interior Features Eat-in Kitchen, Cathedral Ceiling(s), Kitchen Island
Heating Forced Air
Cooling Central Air, Ceiling Fan(s)
Appliance Self Cleaning Oven, Dishwasher, Refrigerator, Washer, Dryer, Microwave, Fire Alarm
Exterior
Parking Features Detached
Garage Spaces 2.0
View Y/N No
Roof Type Composition
Garage Yes
Building
Sewer Public Sewer
Water City
Level or Stories Two
Structure Type Frame,Wood Siding
New Construction false
Schools
Elementary Schools Mountain View
Middle Schools Westlake
High Schools Adams Co. Dist 12
School District Adams Co. Dist 12
Others
HOA Fee Include Trash,Snow Removal
Acceptable Financing Cash, Conventional, FHA, VA
Listing Terms Cash, Conventional, FHA, VA
Special Listing Condition Private Owner
Read Less Info
Want to know what your home might be worth? Contact us for a FREE valuation!

Our team is ready to help you sell your home for the highest possible price ASAP

"My job is to find and attract mastery-based agents to the office, protect the culture, and make sure everyone is happy! "