




$430,000
$449,900
4.4%For more information regarding the value of a property, please contact us for a free consultation.
3 Beds
2 Baths
1,400 SqFt
SOLD DATE : 12/05/2024
Key Details
Sold Price $430,000
Property Type Single Family Home
Sub Type Mixed Use
Listing Status Sold
Purchase Type For Sale
Square Footage 1,400 sqft
Subdivision Leichliter Resub 1
MLS Listing ID IRE1009953
Sold Date 12/05/24
Bedrooms 3
Full Baths 1
Half Baths 1
HOA Y/N No
Year Built 1910
Annual Tax Amount $2,397
Tax Year 2023
Lot Size 9,583 Sqft
Acres 0.22
Property Sub-Type Mixed Use
Source ires
Property Description
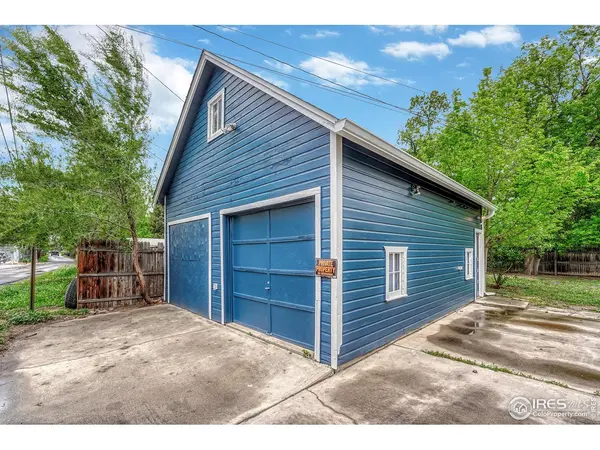
Remodeled in 2024 and move in ready! Seller will pay an amount of buyer's closing costs! New privacy fence to be completed by 10/26! Home is on a large lot with a detached 2 car garage with alley access and no HOA! RV parking OK. Walkable to downtown Longmont. Stylish remodel maintains the character of downtown and includes an all new kitchen, bathrooms, windows, carpet, flooring, interior and exterior paint and more! House and garage roofs are new in 2024. This house allows for one level living with the primary bedroom, full bathroom and laundry room on the main floor. All appliances included. There's opportunity to do more with this lot! It's located in Mixed Use Residential Zoning which allows for different uses and development. If interested in having more than the house and garage, check with the City regarding accessory dwelling units, duplex, triplex, fourplex, mixed use commercial or commercial building on this site. Home qualifies for special financing through Community Reinvestment Act Loan (AKA Affordable Home Mortgage Loan). This gets you a low down payment, first time home buyers can get concessions for closing cost assistance and more savings that can save you hundreds of dollars per month! Home also qualifies for First Time Home Buyer Loans. Seller's are motivated! Bring all offers!
Location
State CO
County Boulder
Community Leichliter Resub 1
Area Longmont
Zoning R-MN
Rooms
Basement Partial, Unfinished
Interior
Interior Features Eat-in Kitchen, Walk-In Closet(s)
Heating Forced Air
Cooling Ceiling Fan(s)
Flooring Wood
Appliance Dishwasher, Refrigerator, Washer, Dryer, Fire Alarm
Exterior
Exterior Feature Oversized Garage
Parking Features RV Access/Parking
Garage Spaces 2.0
Fence Partial
Utilities Available Natural Gas Available, Electricity Available, Cable Available, Satellite Avail, High Speed Avail
View Y/N No
Roof Type Composition
Improvements No
Garage Yes
Building
Lot Description Alley
Sewer Public Sewer
Water City
Level or Stories Two
Structure Type Frame
New Construction false
Schools
Elementary Schools Timberline
Middle Schools Timberline
High Schools St Vrain Dist Re 1J
School District St Vrain Dist Re 1J
Others
Acceptable Financing Cash, Conventional, FHA, VA
Listing Terms Cash, Conventional, FHA, VA
Special Listing Condition Private Owner
Read Less Info
Want to know what your home might be worth? Contact us for a FREE valuation!

Our team is ready to help you sell your home for the highest possible price ASAP

"My job is to find and attract mastery-based agents to the office, protect the culture, and make sure everyone is happy! "